Property photo 1
Property photo 2
Property photo 3
Property photo 4
Property photo 5
4 Beds
3 Baths
2,214 sqft

$829,888

753 Waterville Dr, Brentwood CA, 94513

Price per sqft$374.84
Built in2001
Property size2,214 sqft
Property typeResidential

Overview

Active

Listed Sep 25, 2026

Updated 11h ago

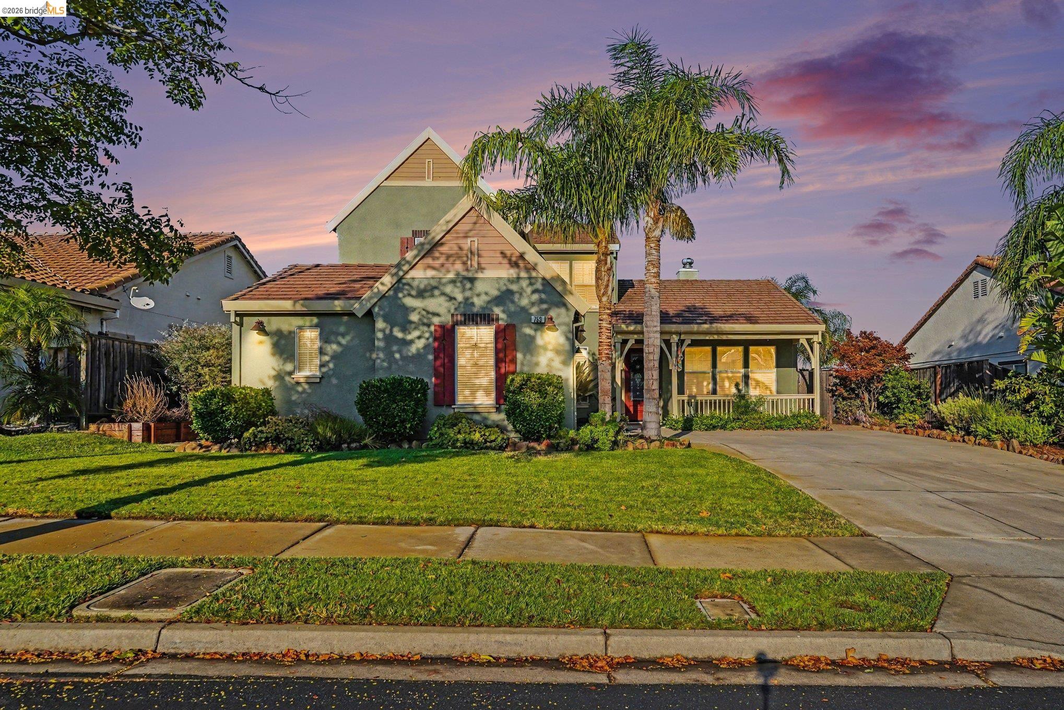
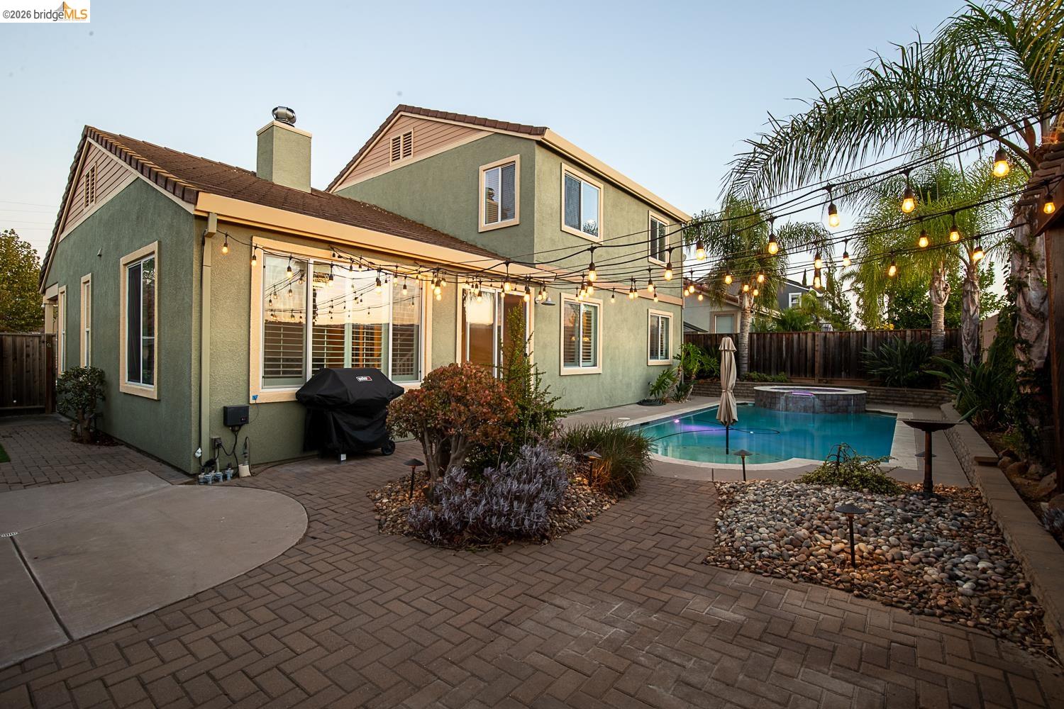
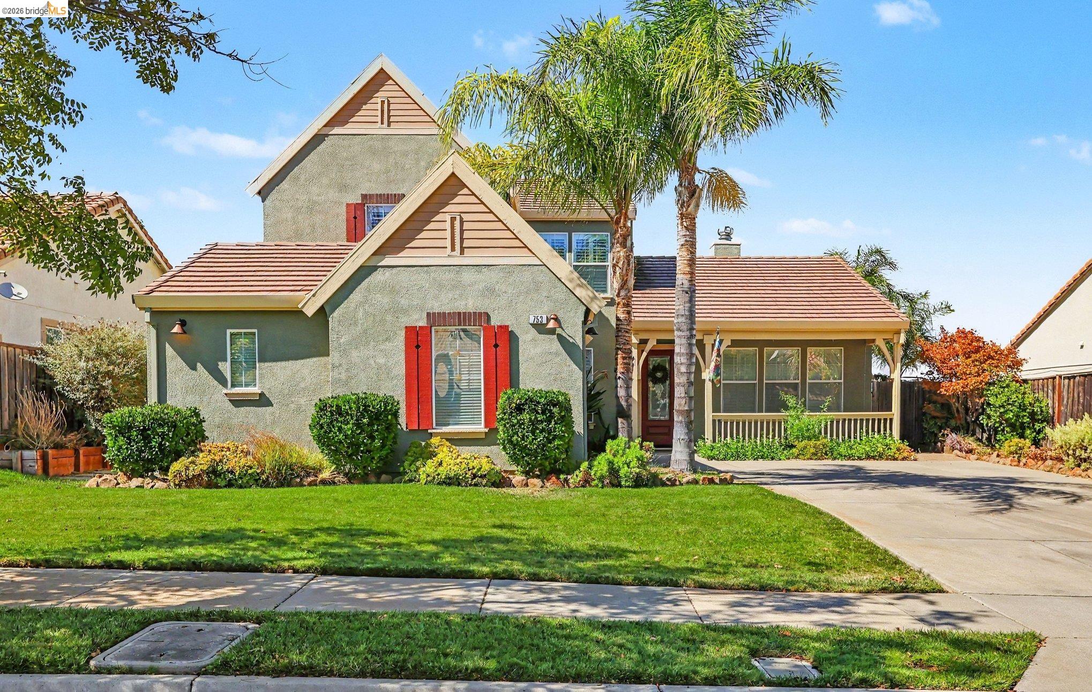
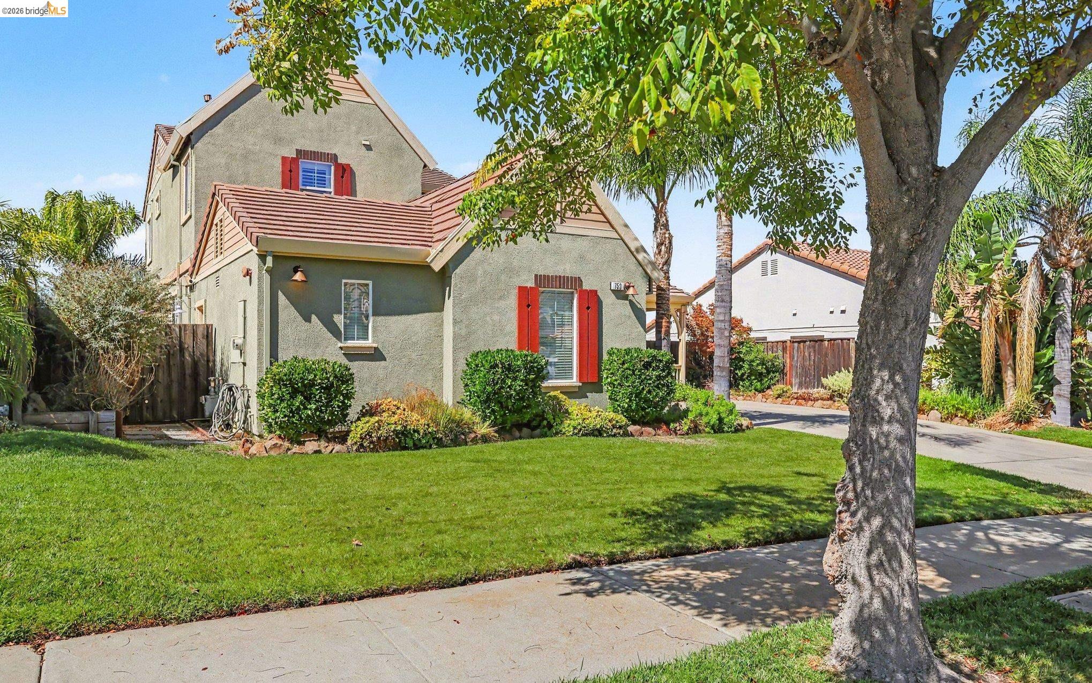
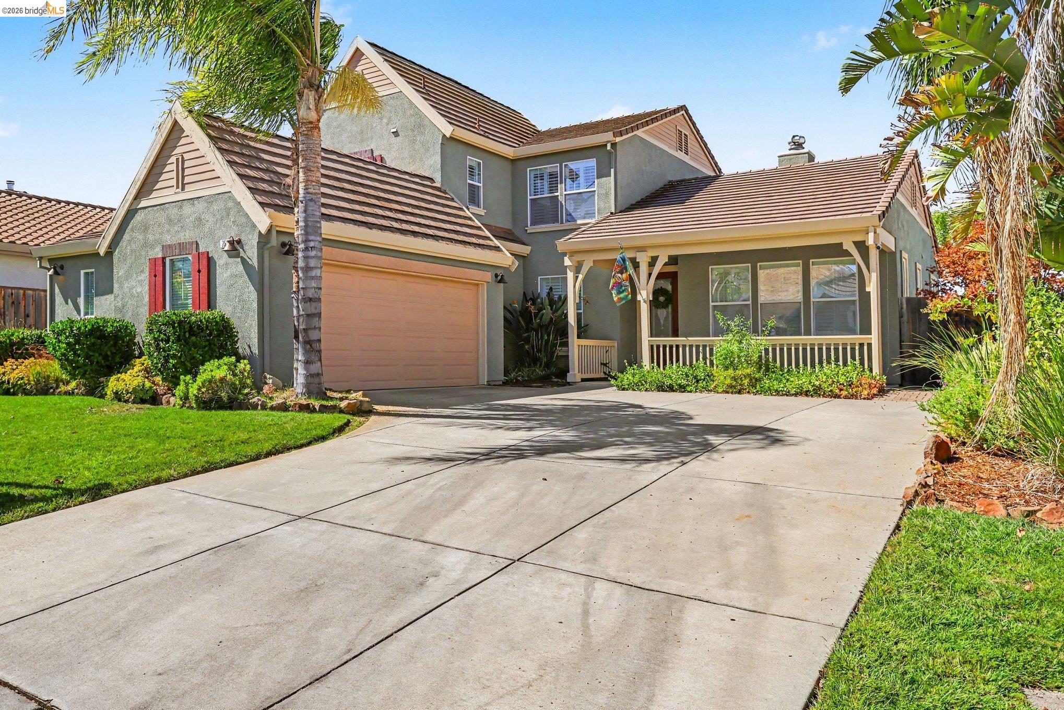
YOUR PRIVATE BACKYARD RETREAT AWAITS! NO REAR NEIGHBOR, MT. DIABLO VIEWS, PRIVATE POOL & SPA! Imagine unwinding in your own backyard oasis, enjoying the spa at sunset, or entertaining friends under the stars. Welcome to desirable Shadow Lakes, where comfort meets exceptional outdoor living! A charming front porch welcomes you inside, where window shutters, slate tile flooring, and a versatile floor plan set the stage for comfortable living. Enjoy separate formal living and dining rooms, plus an inviting family room with a gas/wood-burning fireplace, perfect for cozy evenings. The kitchen features stainless steel appliances, granite tile countertops, a gas cooktop, center island with additional storage, and a full-size pantry. Indoor laundry adds everyday convenience. Need flexible space? The downstairs bedroom is ideal for guests, a home office, playroom, or gym. Three additional bedrooms upstairs provide room for family and friends. BUT THE BACKYARD IS THE SHOWSTOPPER! With no rear neighbor, Mt. Diablo views, and your own in-ground pool and spa, you'll have the perfect setting to relax and entertain. As evening falls, Edison-style outdoor lighting creates a warm ambiance for alfresco dining, poolside gatherings, or simply enjoying a peaceful night under the stars. Privacy. Views. Poolside living. Room to make memories. Enjoy your own everyday escape in sought-after Shadow Lakes. Come discover the possibilities and experience this special home for yourself!

$5,521/mo

Est. mortgage payment based on a $829,888 home price.

All estimates are provided by Luxury Presence for informational purposes only. Actual amounts may vary.

Additional information

MLS® ID
41149415

Interior Features

Bedrooms
4
Bathrooms
3
Fireplace
Yes
Cooling
Yes
Heating
Yes
Basement
No

Exterior Features

Lot Size
0.15 Acres

Other Property Details

Association Fee Frequency
Quarterly
Garage
Yes
View
Yes
Pool
Yes
MLS provider logo

Listed by Nancy Gonzales, with EXP Realty
Listing Contact: 925-200-3585 

Bay East  ©2026 CCAR  ©2026. bridgeMLS  ©2026. Information Deemed Reliable But Not Guaranteed. This information is being provided by the Bay East MLS, or CCAR MLS, or bridgeMLS. The listings presented here may or may not be listed by the Broker/Agent operating this website. This information is intended for the personal use of consumers and may not be used for any purpose other than to identify prospective properties consumers may be interested in purchasing. Data last updated at 4:36 AM UTC, 10/22/2026.

Powered by Luxury Presence
